
1996 Burger
[
2023
]
Commercial
[
2023
]
Project details
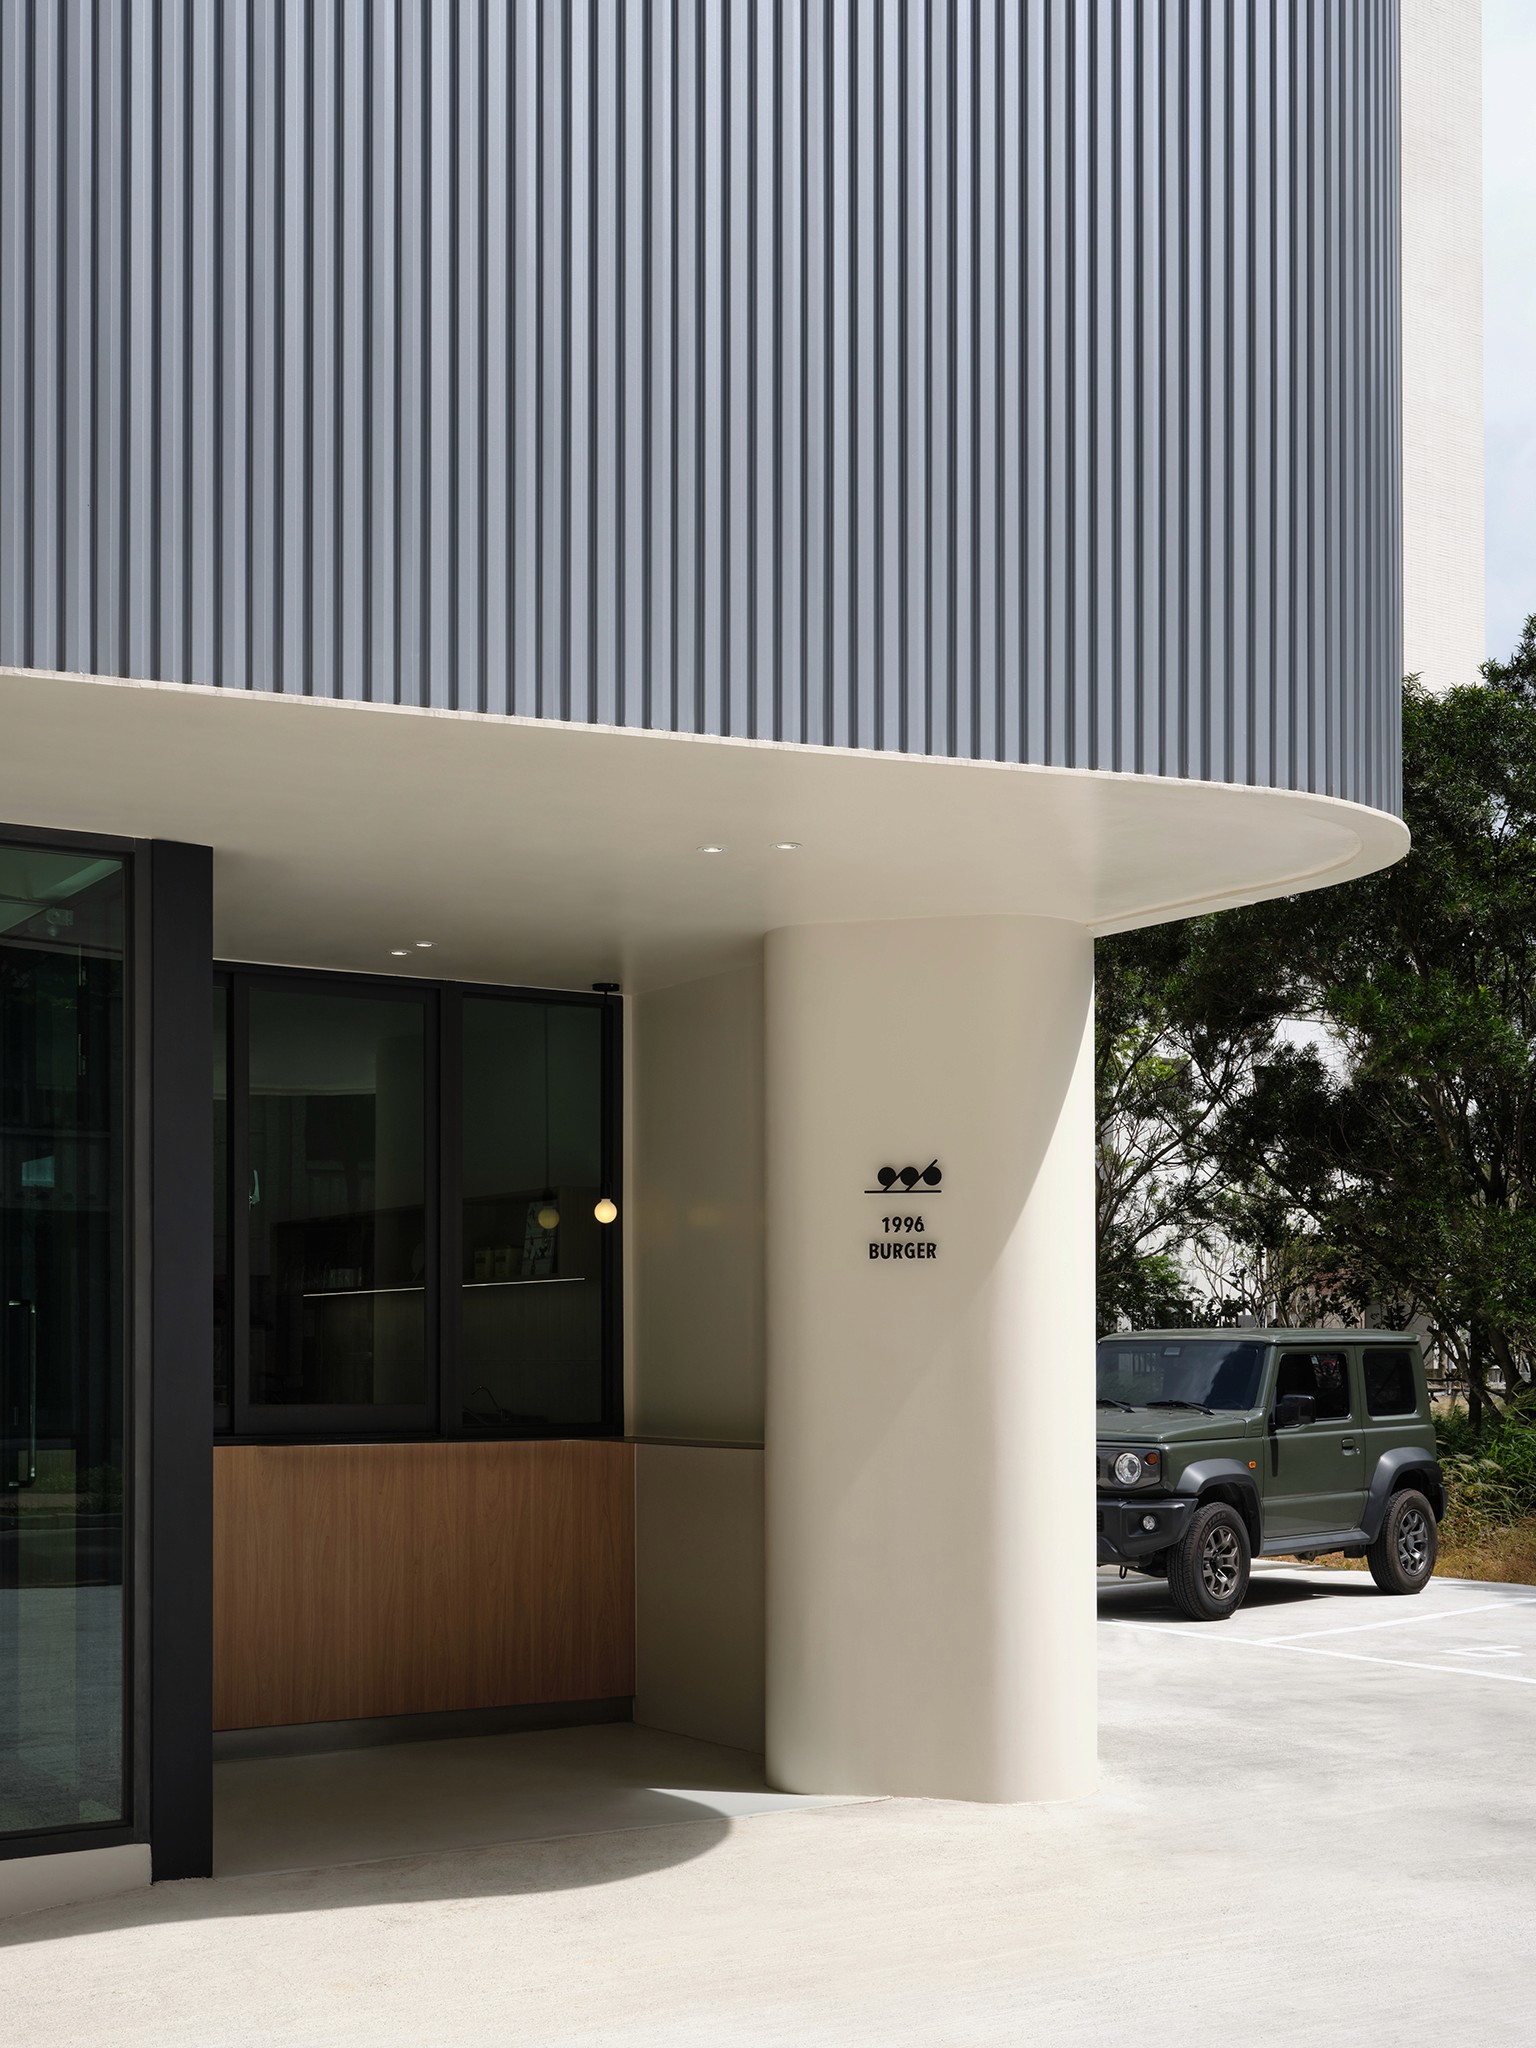
回應品牌名稱所承載的懷舊意象,二代店被塑造成一列穿梭時光的列車。流線外觀、三段式空間與金屬浪板延續初代店的工業記憶,也順應狹長基地建立清晰動線。
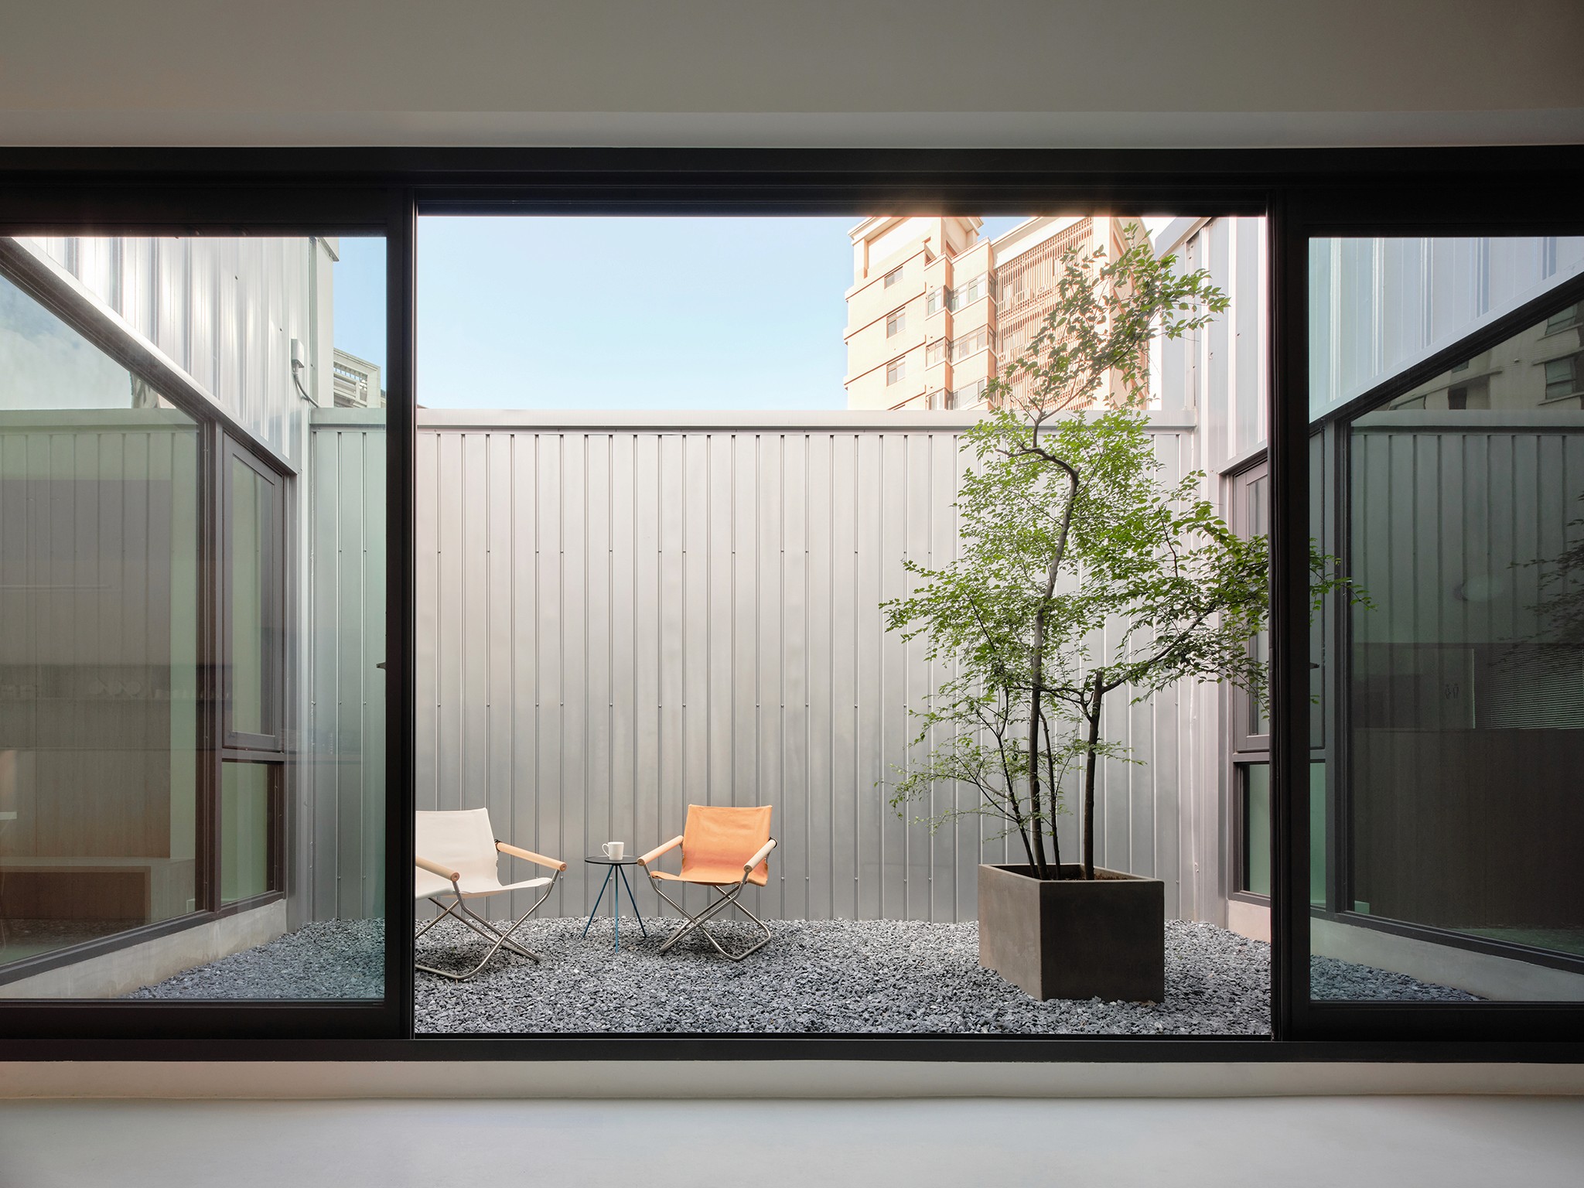
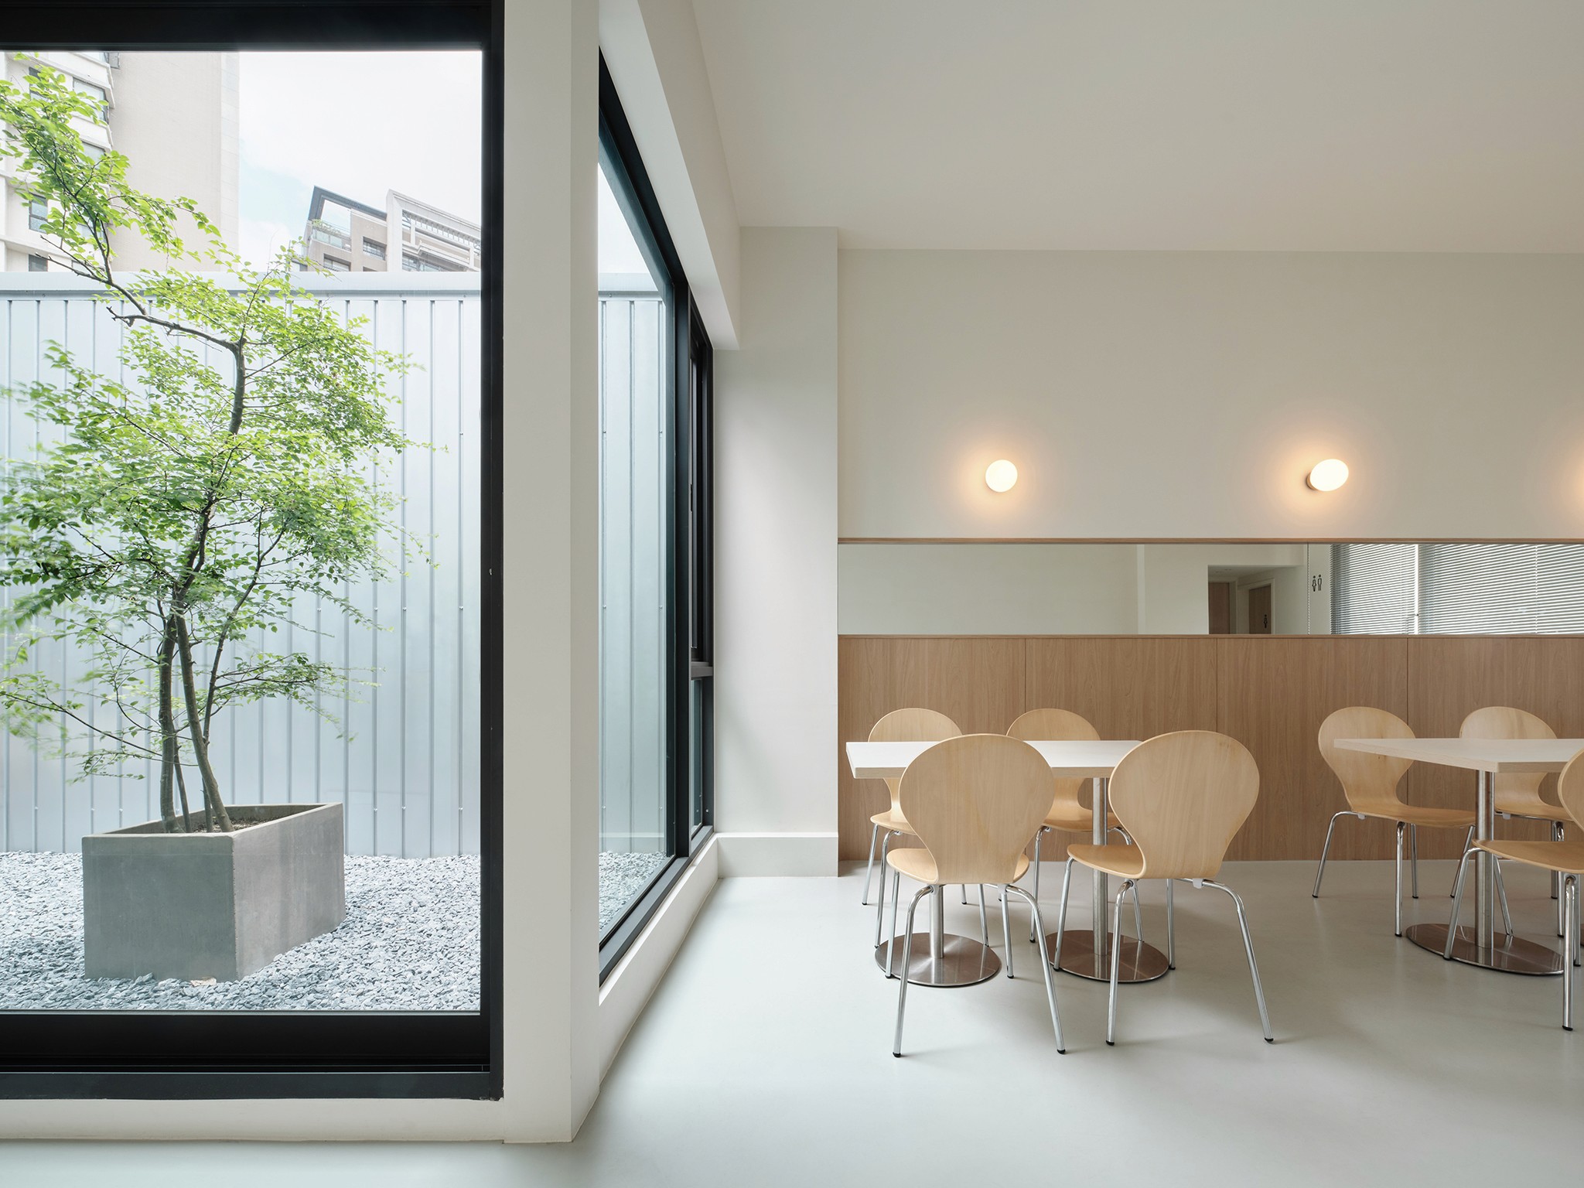
室內則轉向溫和的日式氣質,以中庭將自然光引入空間深處,並串聯前、中、後三個區域。窯燒磚、淺色木質與簡潔燈具共同營造溫暖而細膩的氛圍;中庭亦可作為用餐、展示與品牌合作的彈性場域,讓餐廳成為連結飲食、生活與文化的場所。
Inspired by the nostalgia embedded in the brand’s name, the second-generation store is conceived as a train travelling through time. Its streamlined form, three-part layout and corrugated metal exterior recall the industrial character of the original store while responding naturally to the elongated site.
Inside, a calm Japanese sensibility replaces the exterior’s industrial expression. A central courtyard draws daylight deep into the interior and connects the front, middle and rear zones. Kiln-fired brick, pale timber and understated lighting create a warm, tactile atmosphere, while the courtyard serves as a flexible setting for dining, exhibitions and future brand collaborations.
回應品牌名稱所承載的懷舊意象,二代店被塑造成一列穿梭時光的列車。流線外觀、三段式空間與金屬浪板延續初代店的工業記憶,也順應狹長基地建立清晰動線。
室內則轉向溫和的日式氣質,以中庭將自然光引入空間深處,並串聯前、中、後三個區域。窯燒磚、淺色木質與簡潔燈具共同營造溫暖而細膩的氛圍;中庭亦可作為用餐、展示與品牌合作的彈性場域,讓餐廳成為連結飲食、生活與文化的場所。
Inspired by the nostalgia embedded in the brand’s name, the second-generation store is conceived as a train travelling through time. Its streamlined form, three-part layout and corrugated metal exterior recall the industrial character of the original store while responding naturally to the elongated site.
Inside, a calm Japanese sensibility replaces the exterior’s industrial expression. A central courtyard draws daylight deep into the interior and connects the front, middle and rear zones. Kiln-fired brick, pale timber and understated lighting create a warm, tactile atmosphere, while the courtyard serves as a flexible setting for dining, exhibitions and future brand collaborations.
Project Name
1996 Burger
1996 Burger
Location
桃園, Taoyuan
桃園, Taoyuan
Surface
129 m²
129 m²
Designers
黃漢章 / 王均庭
黃漢章 / 王均庭


Project details
回應品牌名稱所承載的懷舊意象,二代店被塑造成一列穿梭時光的列車。流線外觀、三段式空間與金屬浪板延續初代店的工業記憶,也順應狹長基地建立清晰動線。
室內則轉向溫和的日式氣質,以中庭將自然光引入空間深處,並串聯前、中、後三個區域。窯燒磚、淺色木質與簡潔燈具共同營造溫暖而細膩的氛圍;中庭亦可作為用餐、展示與品牌合作的彈性場域,讓餐廳成為連結飲食、生活與文化的場所。
Inspired by the nostalgia embedded in the brand’s name, the second-generation store is conceived as a train travelling through time. Its streamlined form, three-part layout and corrugated metal exterior recall the industrial character of the original store while responding naturally to the elongated site.
Inside, a calm Japanese sensibility replaces the exterior’s industrial expression. A central courtyard draws daylight deep into the interior and connects the front, middle and rear zones. Kiln-fired brick, pale timber and understated lighting create a warm, tactile atmosphere, while the courtyard serves as a flexible setting for dining, exhibitions and future brand collaborations.
Project Name
1996 Burger
Location
桃園, Taoyuan
Surface
129 m²
Designers
黃漢章 / 王均庭





[
Other projects
]