
300° Steak Qingpu
[
2025
]
Commercial
[
2025
]
Project details
本案重新轉譯「台式鐵板牛排」文化,將火熱記憶化為當代空間敘事。店名「300°C」被解構為材質語彙:黑色磁磚轉譯鑄鐵板火炙後的「碳黑質地」;不鏽鋼反映烹調的精準速度;鮮紅大理石則點燃視覺,隱喻火焰噴發瞬間。
面對梯形基地的銳利尖角,順應幾何配置一座牛排造型的異型長桌,將格局劣勢轉化為敘事核心與感官錨點。入夜後,室內光影隨玻璃幕向街廓延伸,使轉角宛如精緻的「展示櫥窗」。在材質冷熱對比與秩序重組中,重新定義台式牛排館日常。
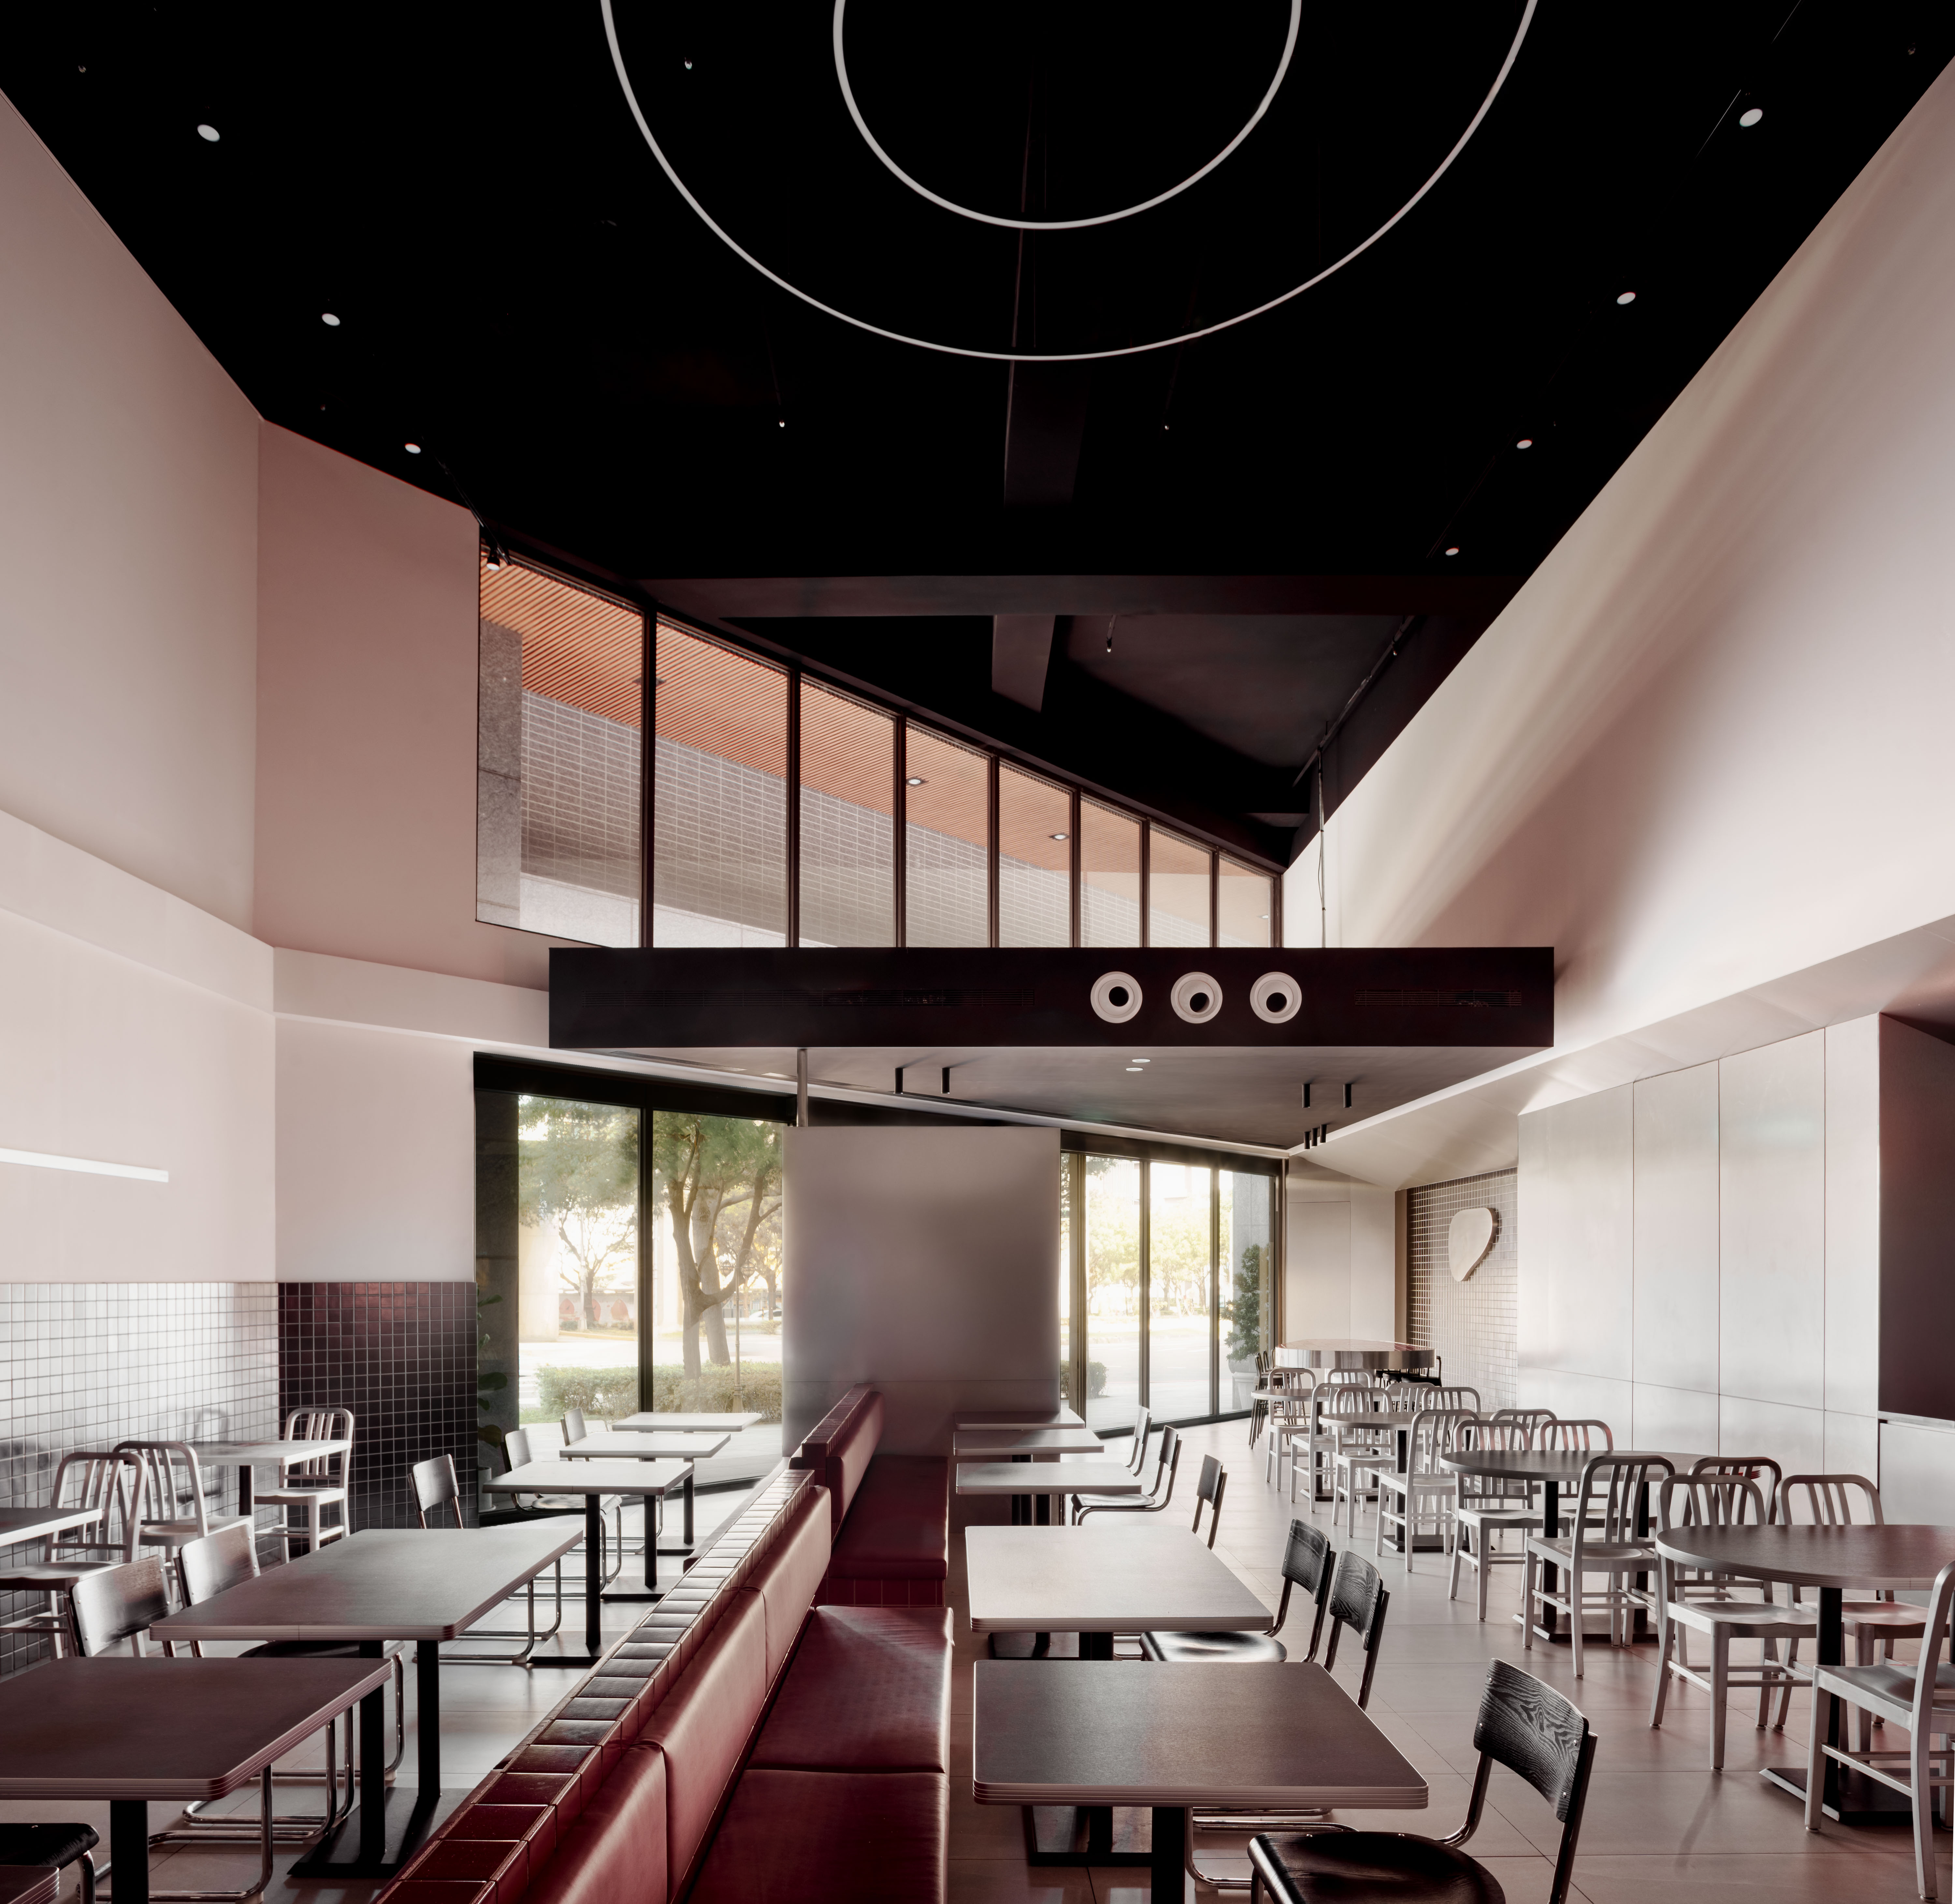
Reinterpreting the culture of Taiwanese sizzling steak, the project transforms the sensory memory of heat into a contemporary spatial language. Charred black tiles, stainless steel, and vivid red marble reference the cast-iron hot plate, the precision of cooking, and the burst of flame, redefining the brand through material expression.
Responding to the site's tapered geometry, a custom steak-shaped communal table turns an awkward corner into the restaurant's defining centerpiece. At night, light spills through the glass façade, transforming the corner into a display-like urban stage that reimagines the everyday experience of a Taiwanese steakhouse.
本案重新轉譯「台式鐵板牛排」文化,將火熱記憶化為當代空間敘事。店名「300°C」被解構為材質語彙:黑色磁磚轉譯鑄鐵板火炙後的「碳黑質地」;不鏽鋼反映烹調的精準速度;鮮紅大理石則點燃視覺,隱喻火焰噴發瞬間。
面對梯形基地的銳利尖角,順應幾何配置一座牛排造型的異型長桌,將格局劣勢轉化為敘事核心與感官錨點。入夜後,室內光影隨玻璃幕向街廓延伸,使轉角宛如精緻的「展示櫥窗」。在材質冷熱對比與秩序重組中,重新定義台式牛排館日常。
Reinterpreting the culture of Taiwanese sizzling steak, the project transforms the sensory memory of heat into a contemporary spatial language. Charred black tiles, stainless steel, and vivid red marble reference the cast-iron hot plate, the precision of cooking, and the burst of flame, redefining the brand through material expression.
Responding to the site's tapered geometry, a custom steak-shaped communal table turns an awkward corner into the restaurant's defining centerpiece. At night, light spills through the glass façade, transforming the corner into a display-like urban stage that reimagines the everyday experience of a Taiwanese steakhouse.
Project Name
300° Steak Qingpu
300° Steak Qingpu
Location
桃園 Taoyuan
桃園 Taoyuan
Surface
134 m²
134 m²
Designers
黃漢章 / 徐子
黃漢章 / 徐子


Project details
本案重新轉譯「台式鐵板牛排」文化,將火熱記憶化為當代空間敘事。店名「300°C」被解構為材質語彙:黑色磁磚轉譯鑄鐵板火炙後的「碳黑質地」;不鏽鋼反映烹調的精準速度;鮮紅大理石則點燃視覺,隱喻火焰噴發瞬間。
面對梯形基地的銳利尖角,順應幾何配置一座牛排造型的異型長桌,將格局劣勢轉化為敘事核心與感官錨點。入夜後,室內光影隨玻璃幕向街廓延伸,使轉角宛如精緻的「展示櫥窗」。在材質冷熱對比與秩序重組中,重新定義台式牛排館日常。
Reinterpreting the culture of Taiwanese sizzling steak, the project transforms the sensory memory of heat into a contemporary spatial language. Charred black tiles, stainless steel, and vivid red marble reference the cast-iron hot plate, the precision of cooking, and the burst of flame, redefining the brand through material expression.
Responding to the site's tapered geometry, a custom steak-shaped communal table turns an awkward corner into the restaurant's defining centerpiece. At night, light spills through the glass façade, transforming the corner into a display-like urban stage that reimagines the everyday experience of a Taiwanese steakhouse.
Project Name
300° Steak Qingpu
Location
桃園 Taoyuan
Surface
134 m²
Designers
黃漢章 / 徐子



[
Other projects
]