
Residence KM
[
2025
]
Residential
[
2025
]
Project details
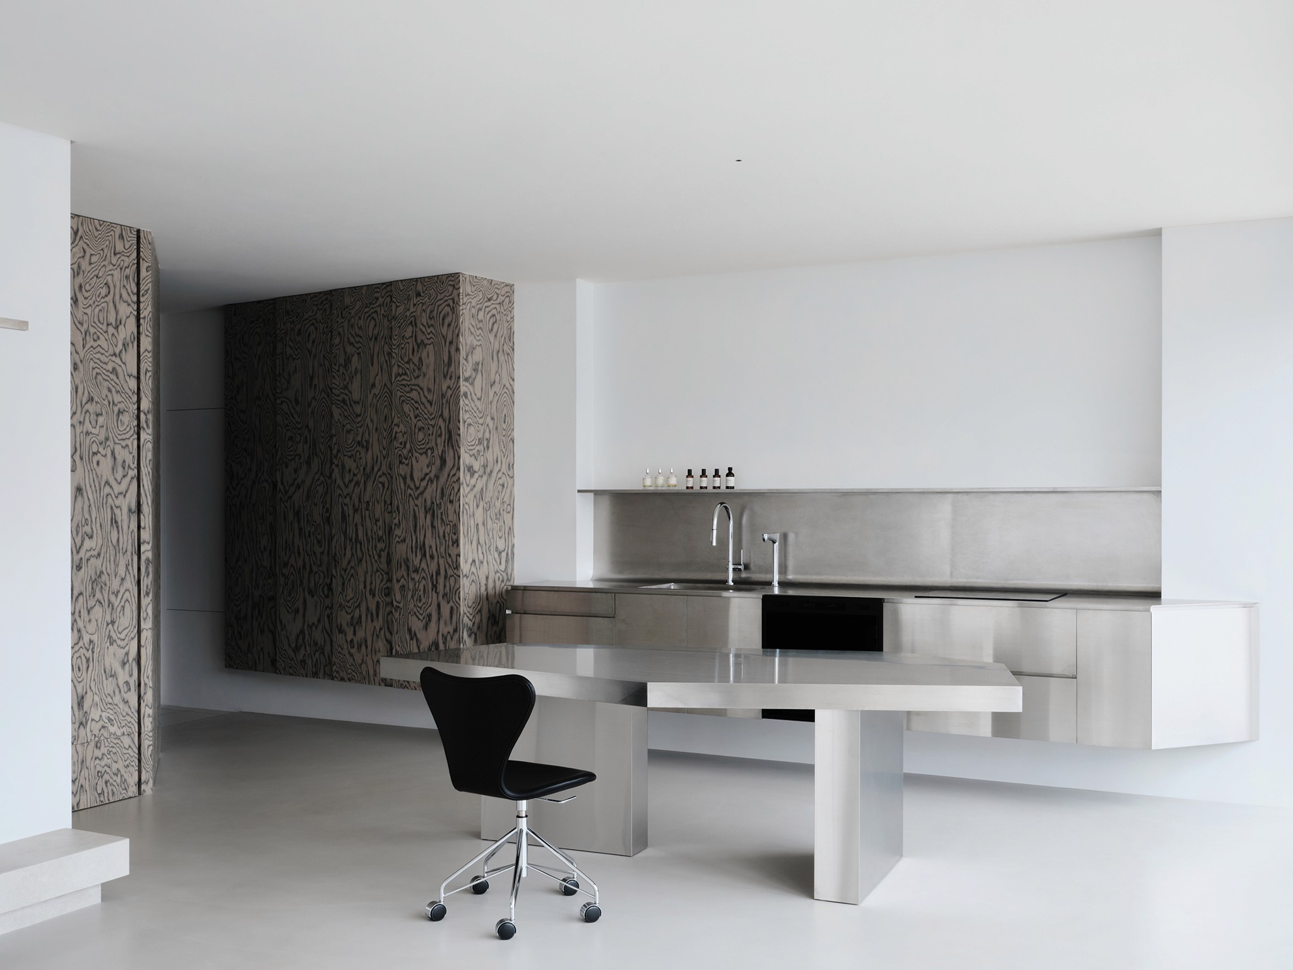
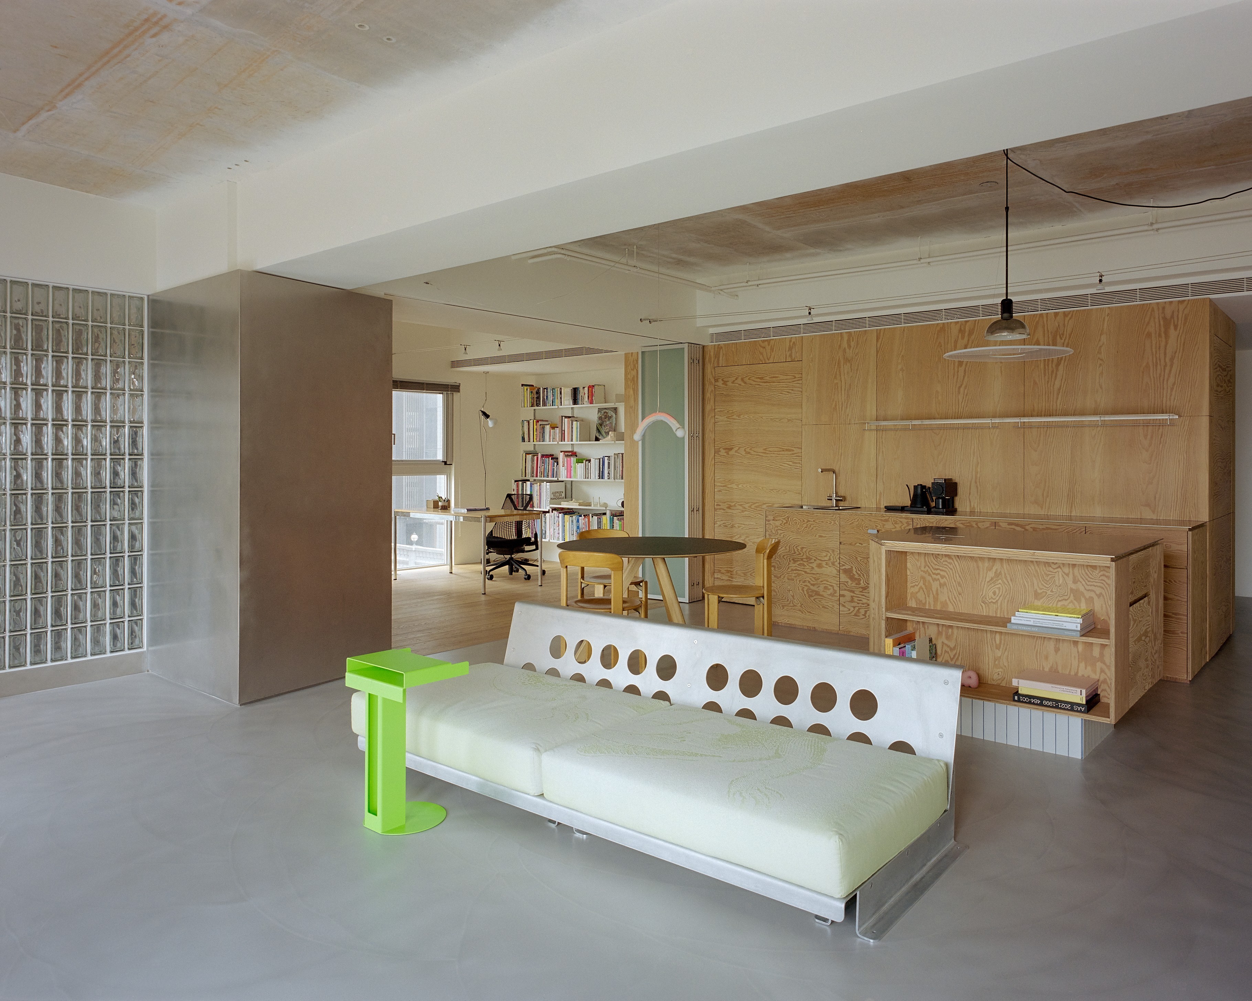
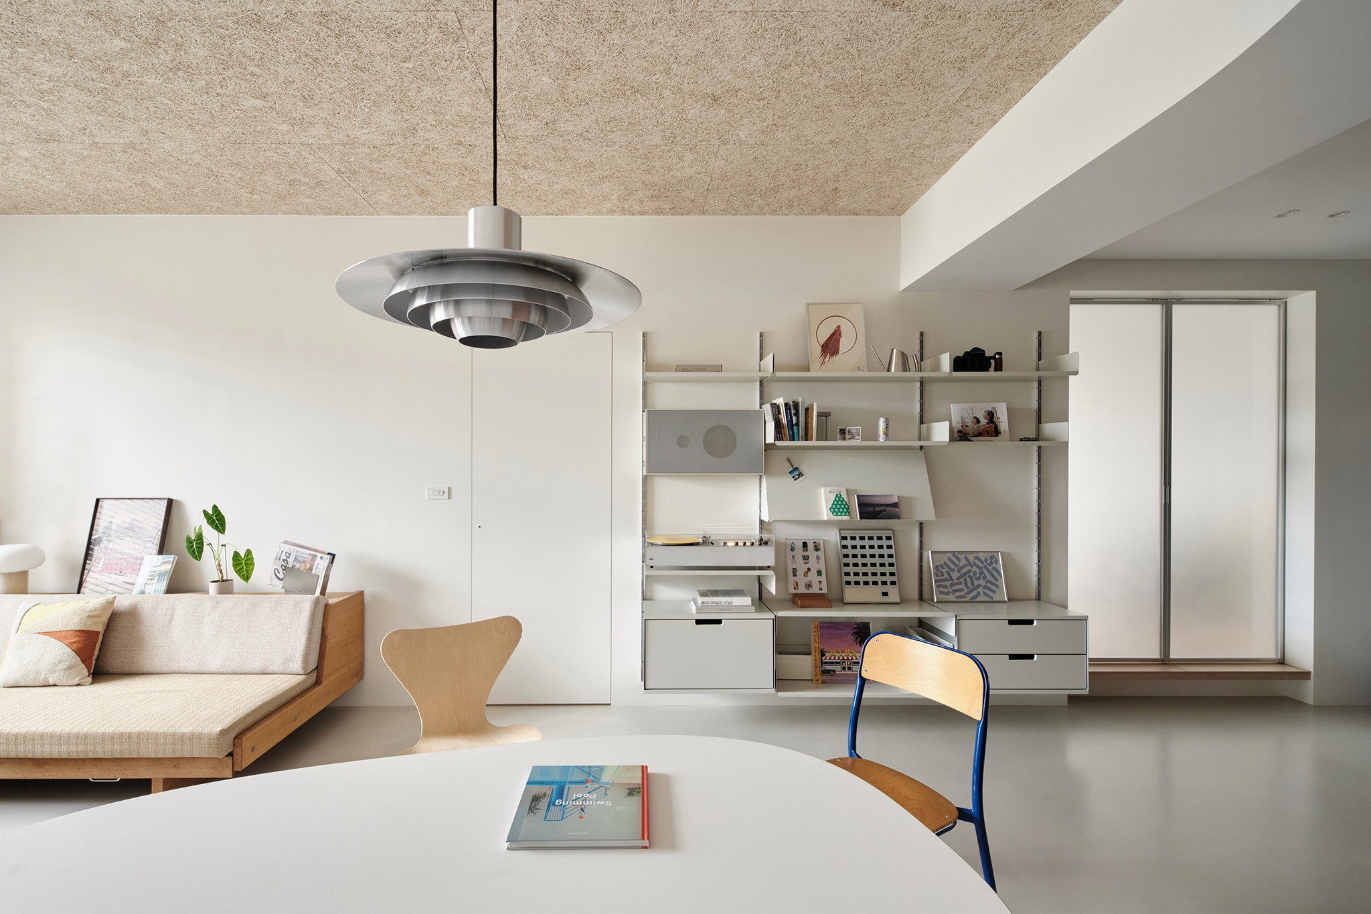
屋主夫妻皆具設計背景,搬入此空間一年後,對自身的生活習慣、既有家具單品與室內光線變化有了更深刻的理解。由於空間有著雙面採光,且原先封閉的廚房陰暗狹窄,建築師遂打開原本侷限的邊界,使之與客廳、餐廳貫連,形成開放且流動的共享場域。
空間中的每個轉折與介面,皆成為敘事節點,承載著日常片段與居住者的生活軌跡。
Both homeowners have design backgrounds and spent a year understanding how they truly lived in the space. Responding to the apartment’s dual-aspect daylight, the architect replaced the enclosed kitchen with an open layout that connects the living and dining areas. Each transition and threshold becomes part of the spatial narrative, reflecting everyday routines and the evolving relationship between people and home.
屋主夫妻皆具設計背景,搬入此空間一年後,對自身的生活習慣、既有家具單品與室內光線變化有了更深刻的理解。由於空間有著雙面採光,且原先封閉的廚房陰暗狹窄,建築師遂打開原本侷限的邊界,使之與客廳、餐廳貫連,形成開放且流動的共享場域。
空間中的每個轉折與介面,皆成為敘事節點,承載著日常片段與居住者的生活軌跡。
Both homeowners have design backgrounds and spent a year understanding how they truly lived in the space. Responding to the apartment’s dual-aspect daylight, the architect replaced the enclosed kitchen with an open layout that connects the living and dining areas. Each transition and threshold becomes part of the spatial narrative, reflecting everyday routines and the evolving relationship between people and home.
Project Name
Residence KM
Residence KM
Location
桃園 Taoyuan
桃園 Taoyuan
Surface
86 m²
86 m²
Designers
黃漢章 / 王均庭
黃漢章 / 王均庭


Project details
屋主夫妻皆具設計背景,搬入此空間一年後,對自身的生活習慣、既有家具單品與室內光線變化有了更深刻的理解。由於空間有著雙面採光,且原先封閉的廚房陰暗狹窄,建築師遂打開原本侷限的邊界,使之與客廳、餐廳貫連,形成開放且流動的共享場域。
空間中的每個轉折與介面,皆成為敘事節點,承載著日常片段與居住者的生活軌跡。
Both homeowners have design backgrounds and spent a year understanding how they truly lived in the space. Responding to the apartment’s dual-aspect daylight, the architect replaced the enclosed kitchen with an open layout that connects the living and dining areas. Each transition and threshold becomes part of the spatial narrative, reflecting everyday routines and the evolving relationship between people and home.
Project Name
Residence KM
Location
桃園 Taoyuan
Surface
86 m²
Designers
黃漢章 / 王均庭


[
Other projects
]