Raw & Warm
[
2026
]
Residential
[
2026
]
Project details
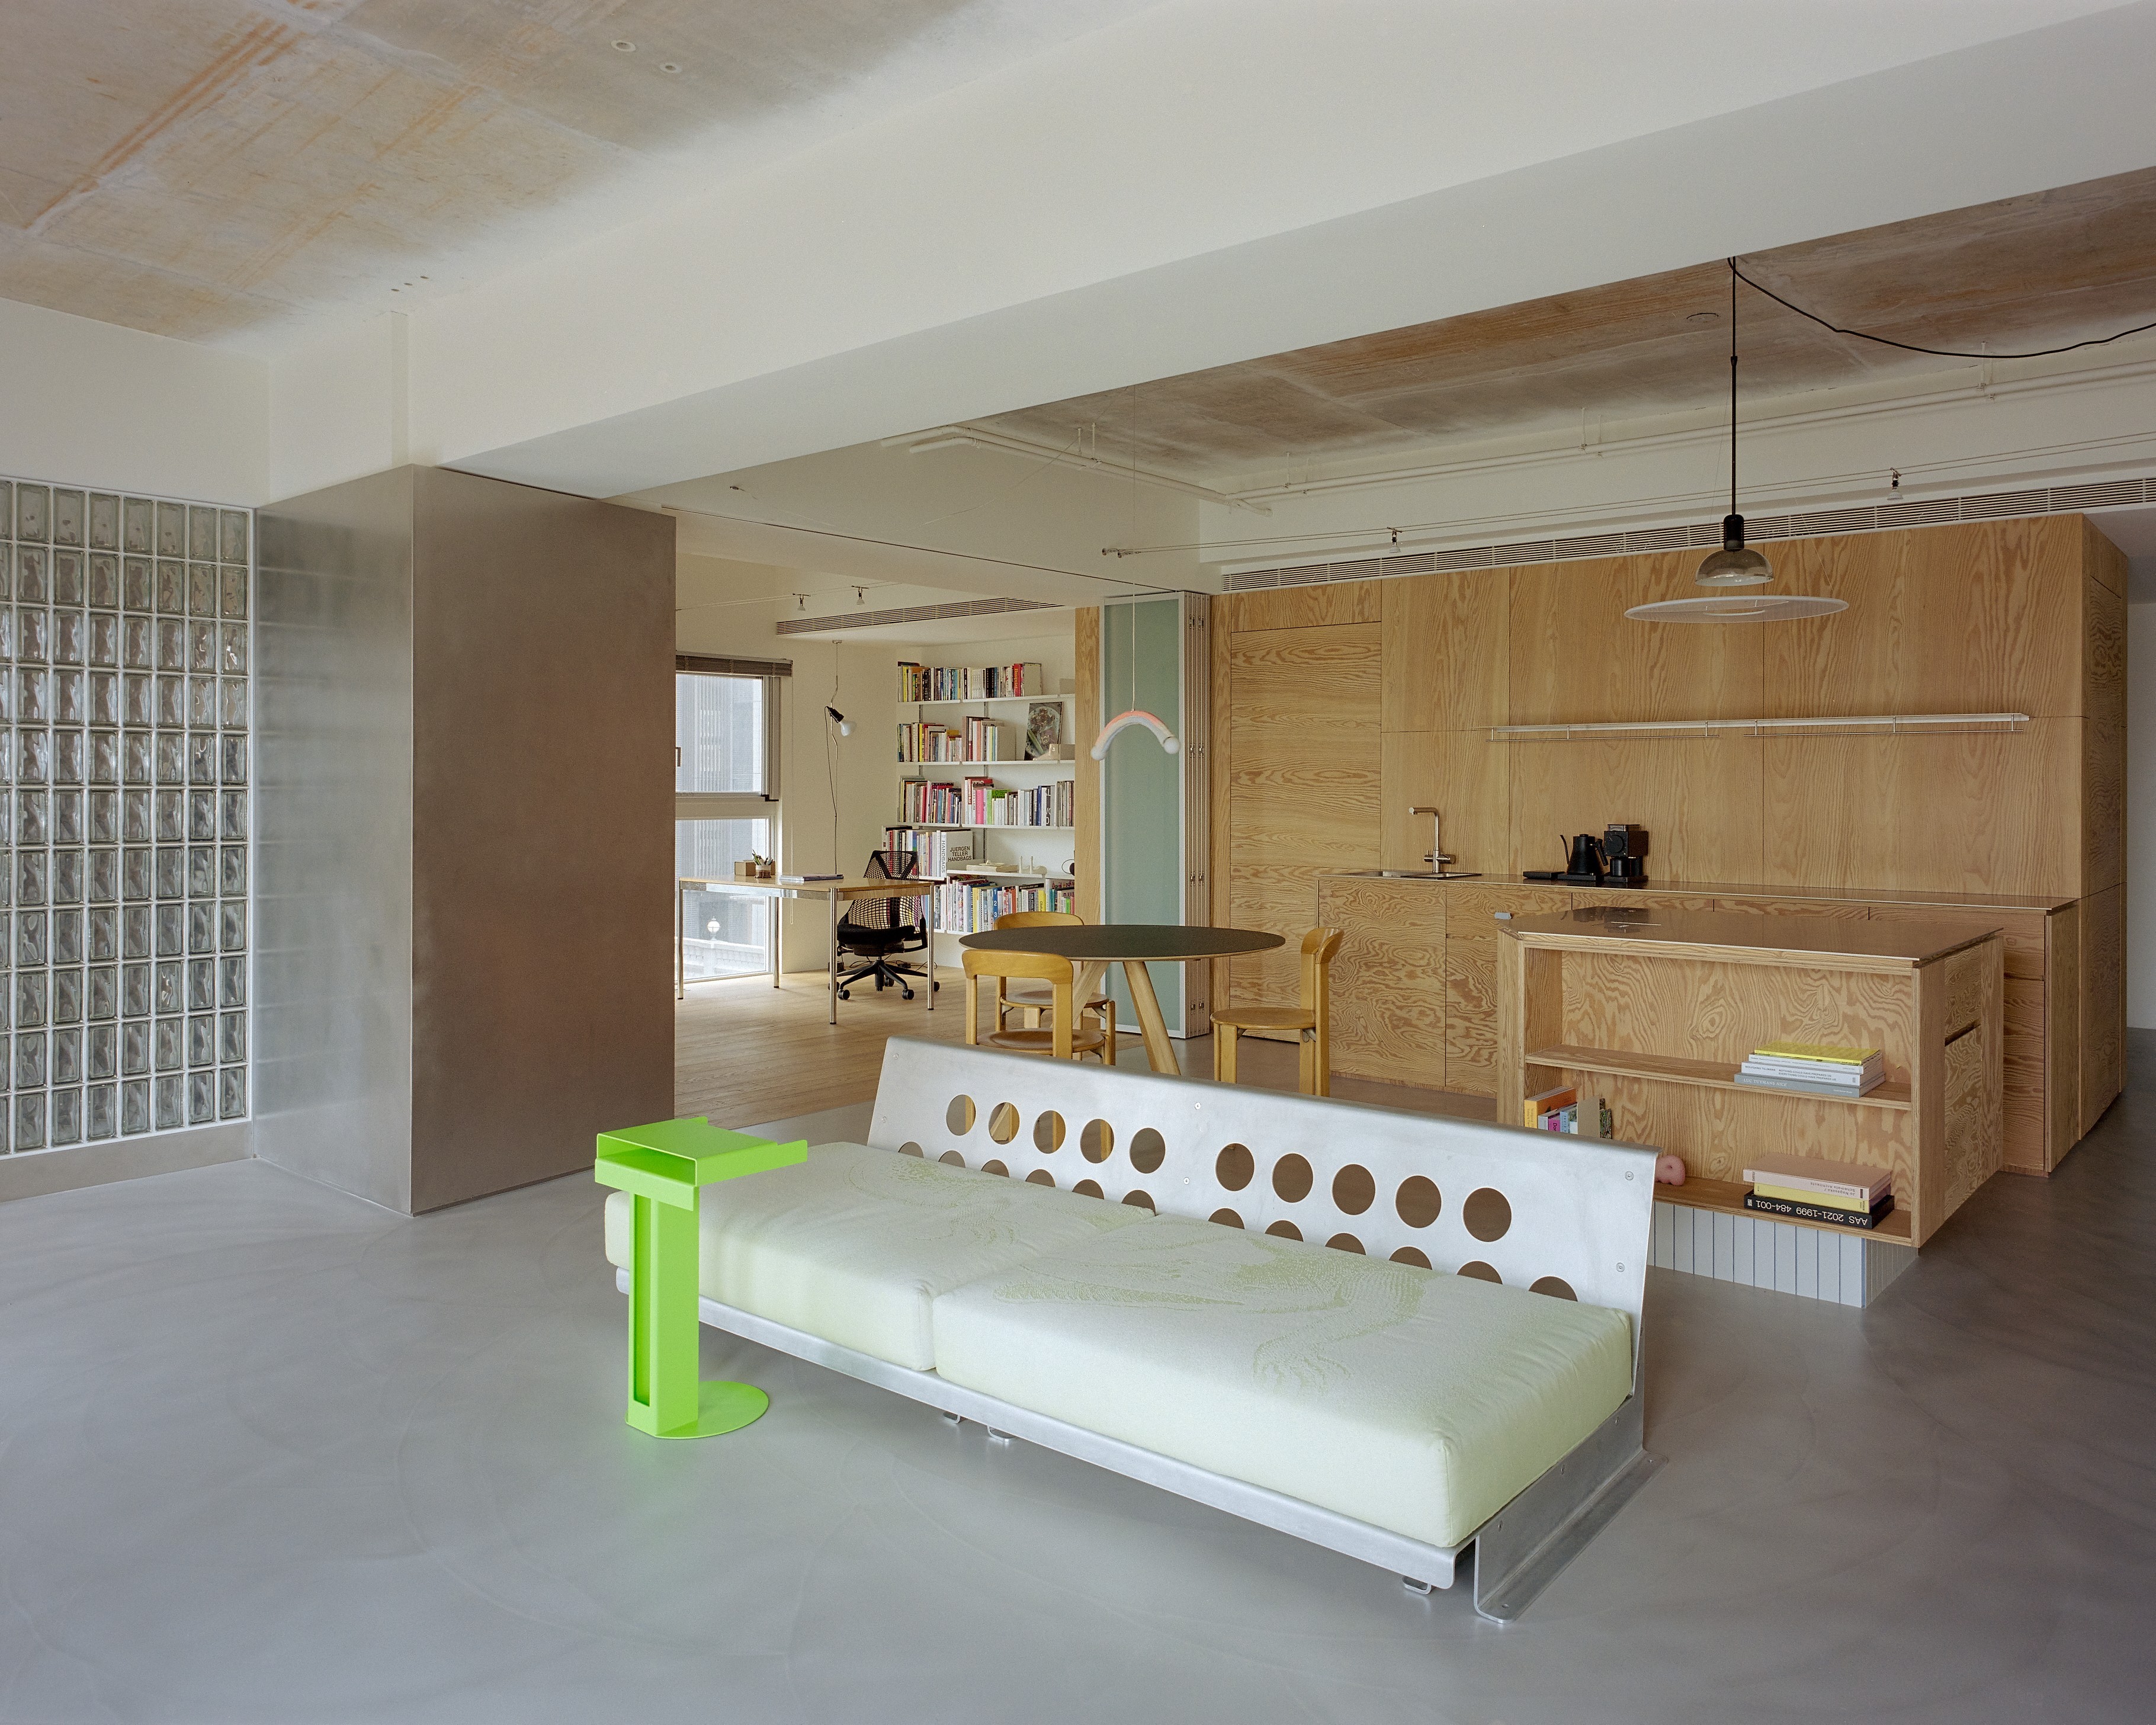
本案為藝術收藏家打造的居住空間。設計保留原始混凝土天花,讓建築本身的結構質地成為空間基底,並引入大面積松木夾板,於冷冽與溫潤材質之間建立平衡與對話。
Designed for an art collector, this residence retains the original exposed concrete ceiling, allowing the raw structural texture of the building to become the foundation of the interior. Large surfaces of pine plywood soften the space, establishing a harmonious dialogue between the coolness of concrete and the warmth of natural wood.
本案為藝術收藏家打造的居住空間。設計保留原始混凝土天花,讓建築本身的結構質地成為空間基底,並引入大面積松木夾板,於冷冽與溫潤材質之間建立平衡與對話。
Designed for an art collector, this residence retains the original exposed concrete ceiling, allowing the raw structural texture of the building to become the foundation of the interior. Large surfaces of pine plywood soften the space, establishing a harmonious dialogue between the coolness of concrete and the warmth of natural wood.
Project Name
Raw & Warm
Raw & Warm
Location
青埔, 桃園 Qingpu, Taoyuan
青埔, 桃園 Qingpu, Taoyuan
Surface
119.0 m²
119.0 m²
Designers
黃漢章 / 徐子
黃漢章 / 徐子


Project details
本案為藝術收藏家打造的居住空間。設計保留原始混凝土天花,讓建築本身的結構質地成為空間基底,並引入大面積松木夾板,於冷冽與溫潤材質之間建立平衡與對話。
Designed for an art collector, this residence retains the original exposed concrete ceiling, allowing the raw structural texture of the building to become the foundation of the interior. Large surfaces of pine plywood soften the space, establishing a harmonious dialogue between the coolness of concrete and the warmth of natural wood.
Project Name
Raw & Warm
Location
青埔, 桃園 Qingpu, Taoyuan
Surface
119.0 m²
Designers
黃漢章 / 徐子


[
Other projects
]