
Flowing Monochromes
[
2025
]
Residential
[
2025
]
Project details
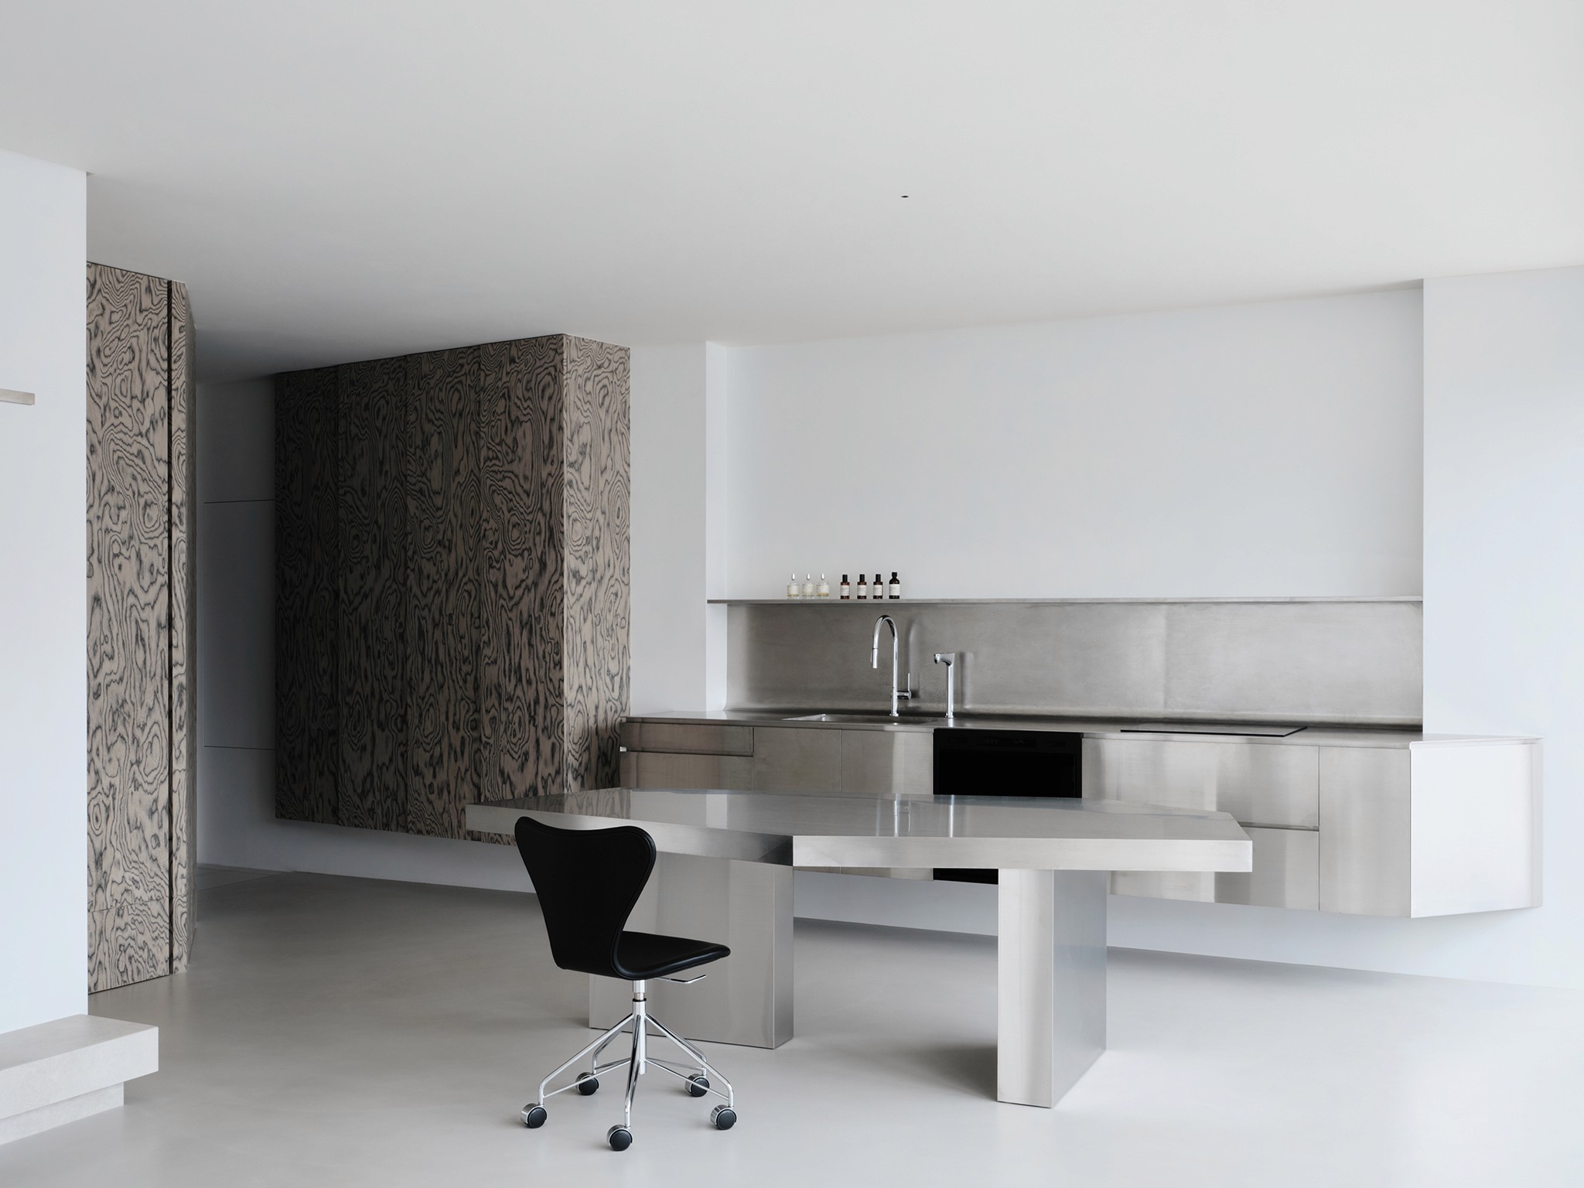
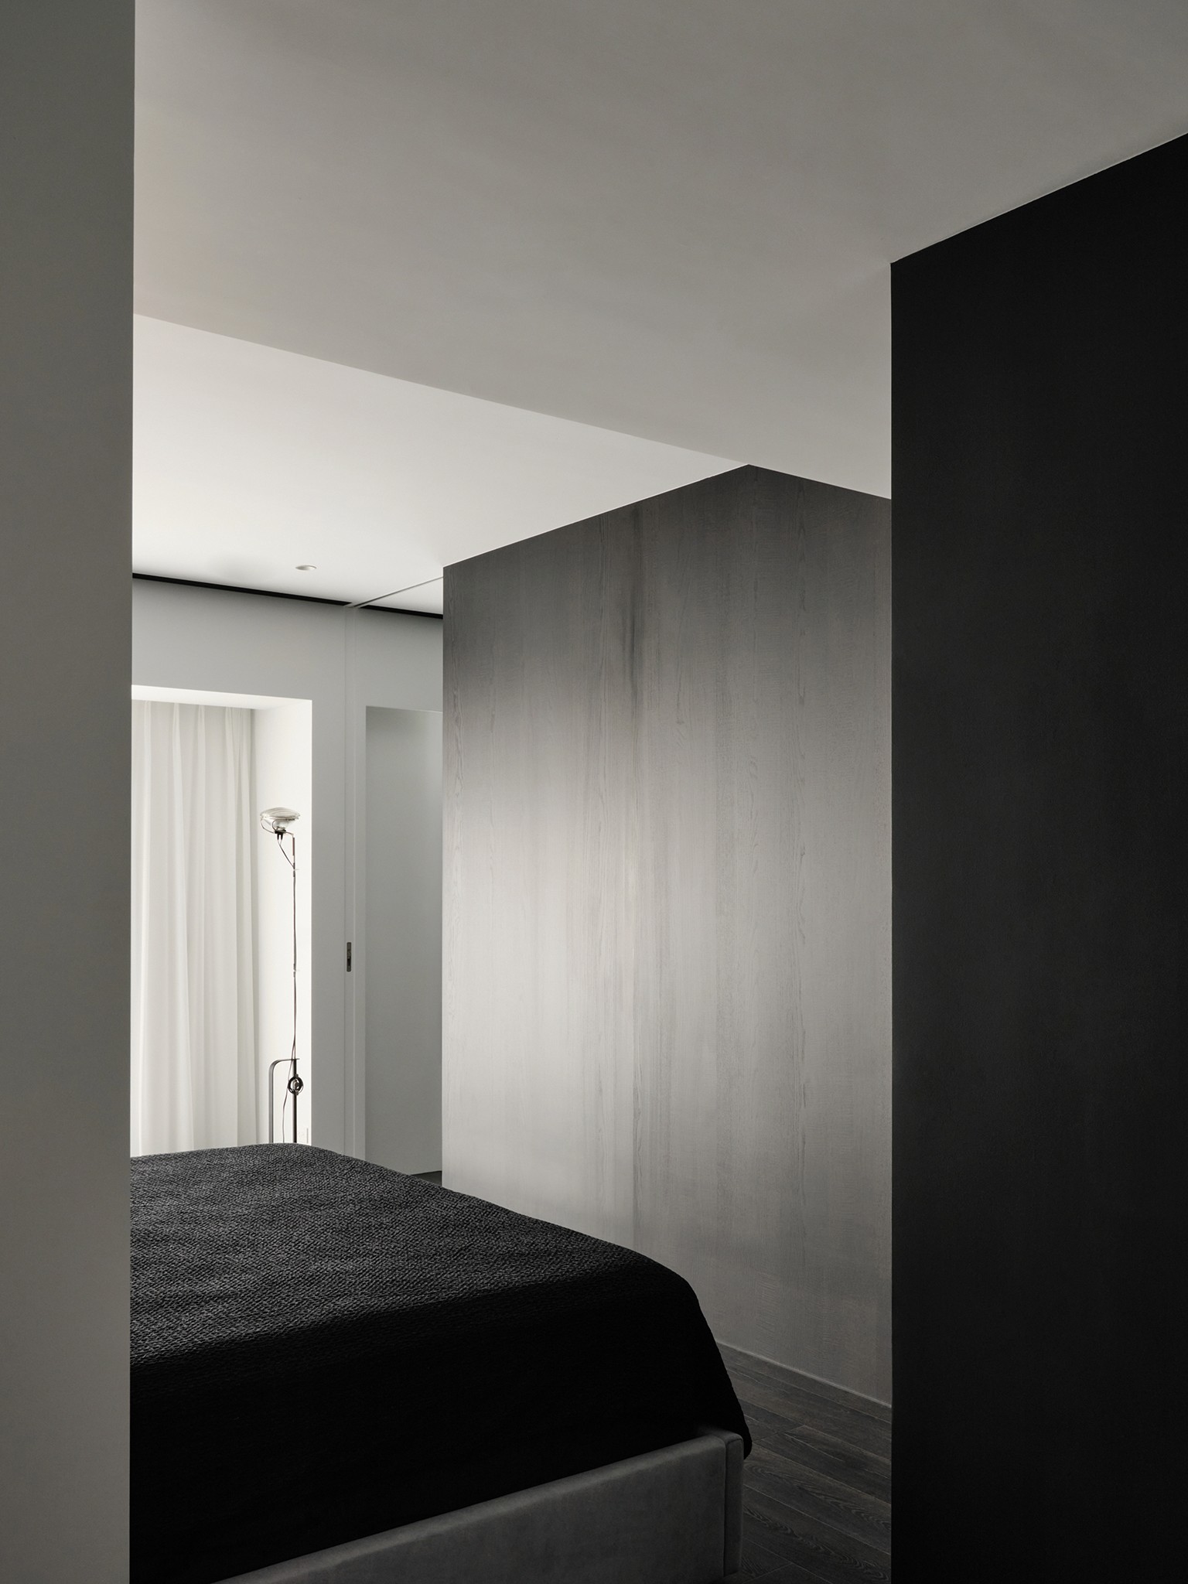
屋主夫妻入住兩年後重新調整格局,將多房隔間轉化為流動開放的黑色系居所,營造如曼哈頓天際線般深邃俐落的氛圍。
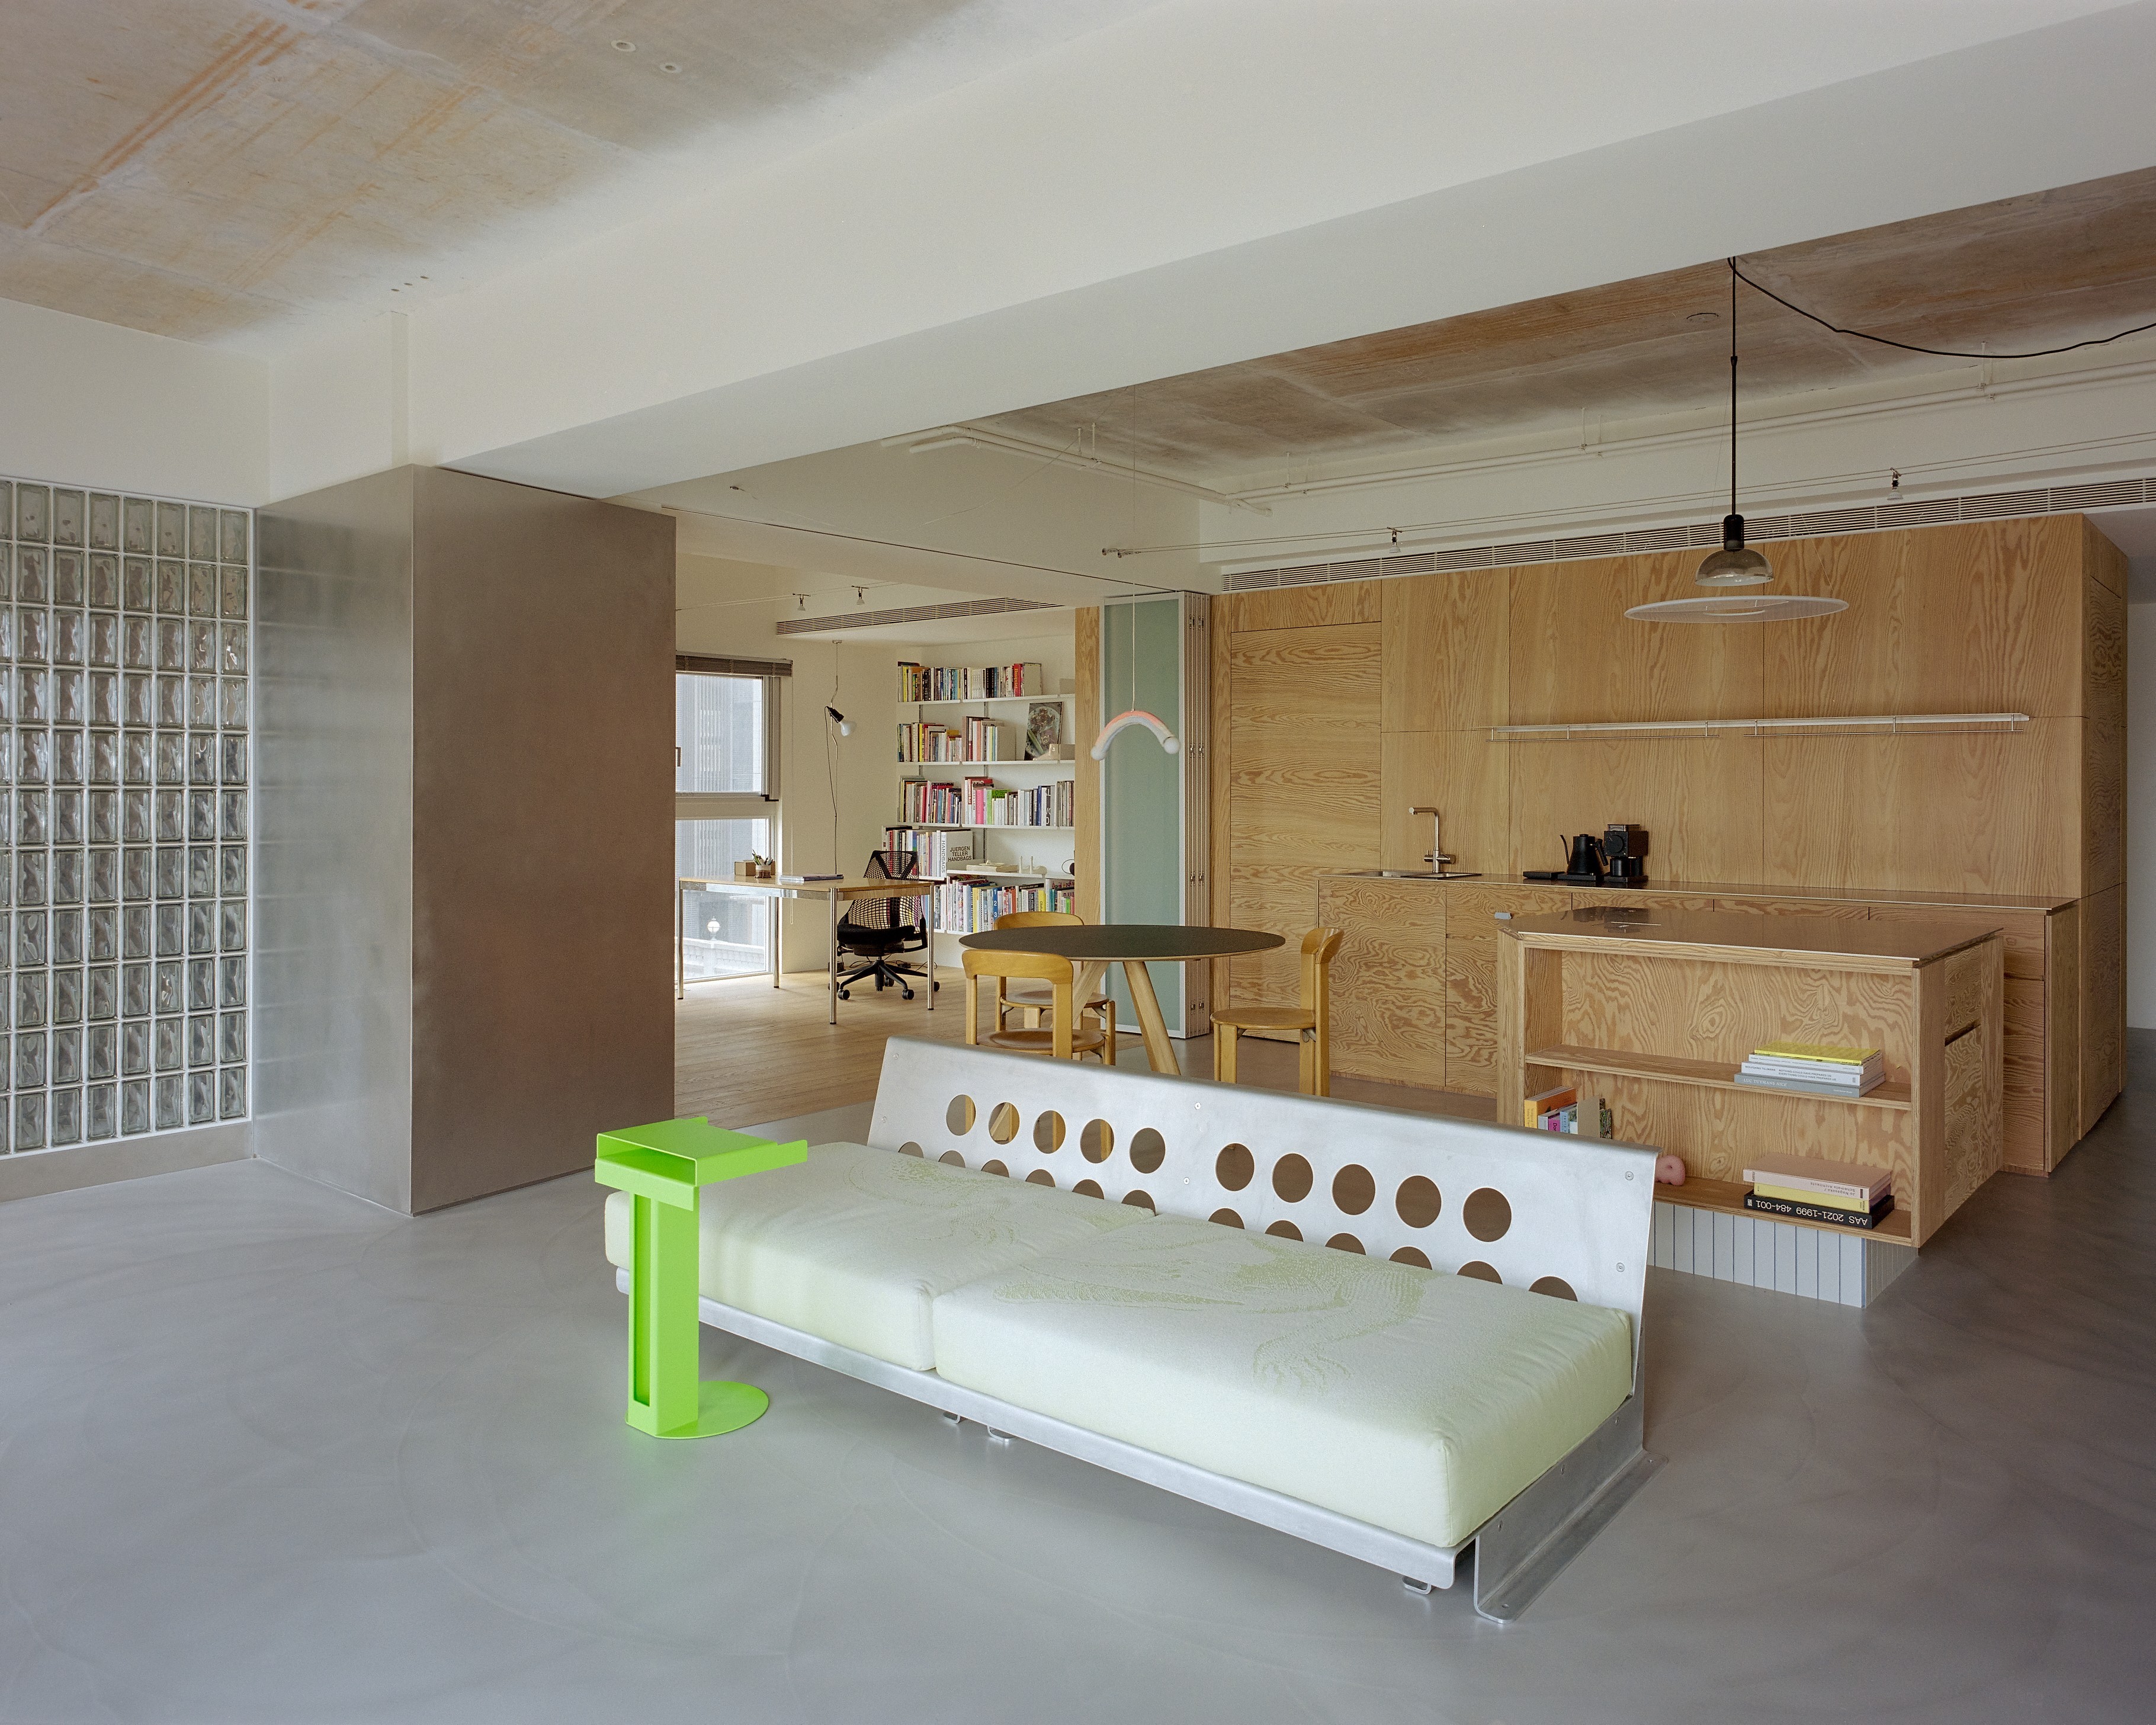
空間中央設置長虹玻璃工作室,在隔絕貓咪干擾的同時保留視線與採光;白天引入自然光,夜晚則成為發光的視覺核心。雙動線串聯公私領域,讓空間在簡潔黑白基調中保持開闊、連續而安定。
Two years after moving in, the couple reworked the apartment into a dark, fluid interior inspired by the Manhattan skyline. Formerly enclosed rooms were opened up to create a continuous sequence of living spaces.
At the centre, a reeded-glass home office provides separation from the cats without sacrificing light or visual connection. It draws daylight into the home and becomes a luminous focal point after dark. Dual circulation routes extend this sense of openness into the private areas, creating a calm and cohesive retreat in black and white.
屋主夫妻入住兩年後重新調整格局,將多房隔間轉化為流動開放的黑色系居所,營造如曼哈頓天際線般深邃俐落的氛圍。
空間中央設置長虹玻璃工作室,在隔絕貓咪干擾的同時保留視線與採光;白天引入自然光,夜晚則成為發光的視覺核心。雙動線串聯公私領域,讓空間在簡潔黑白基調中保持開闊、連續而安定。
Two years after moving in, the couple reworked the apartment into a dark, fluid interior inspired by the Manhattan skyline. Formerly enclosed rooms were opened up to create a continuous sequence of living spaces.
At the centre, a reeded-glass home office provides separation from the cats without sacrificing light or visual connection. It draws daylight into the home and becomes a luminous focal point after dark. Dual circulation routes extend this sense of openness into the private areas, creating a calm and cohesive retreat in black and white.
Project Name
Flowing Monochromes
Flowing Monochromes
Location
桃園 Taoyuan
桃園 Taoyuan
Surface
126 m²
126 m²
Designers
黃漢章 / 曾苔成
黃漢章 / 曾苔成


Project details
屋主夫妻入住兩年後重新調整格局,將多房隔間轉化為流動開放的黑色系居所,營造如曼哈頓天際線般深邃俐落的氛圍。
空間中央設置長虹玻璃工作室,在隔絕貓咪干擾的同時保留視線與採光;白天引入自然光,夜晚則成為發光的視覺核心。雙動線串聯公私領域,讓空間在簡潔黑白基調中保持開闊、連續而安定。
Two years after moving in, the couple reworked the apartment into a dark, fluid interior inspired by the Manhattan skyline. Formerly enclosed rooms were opened up to create a continuous sequence of living spaces.
At the centre, a reeded-glass home office provides separation from the cats without sacrificing light or visual connection. It draws daylight into the home and becomes a luminous focal point after dark. Dual circulation routes extend this sense of openness into the private areas, creating a calm and cohesive retreat in black and white.
Project Name
Flowing Monochromes
Location
桃園 Taoyuan
Surface
126 m²
Designers
黃漢章 / 曾苔成




[
Other projects
]